
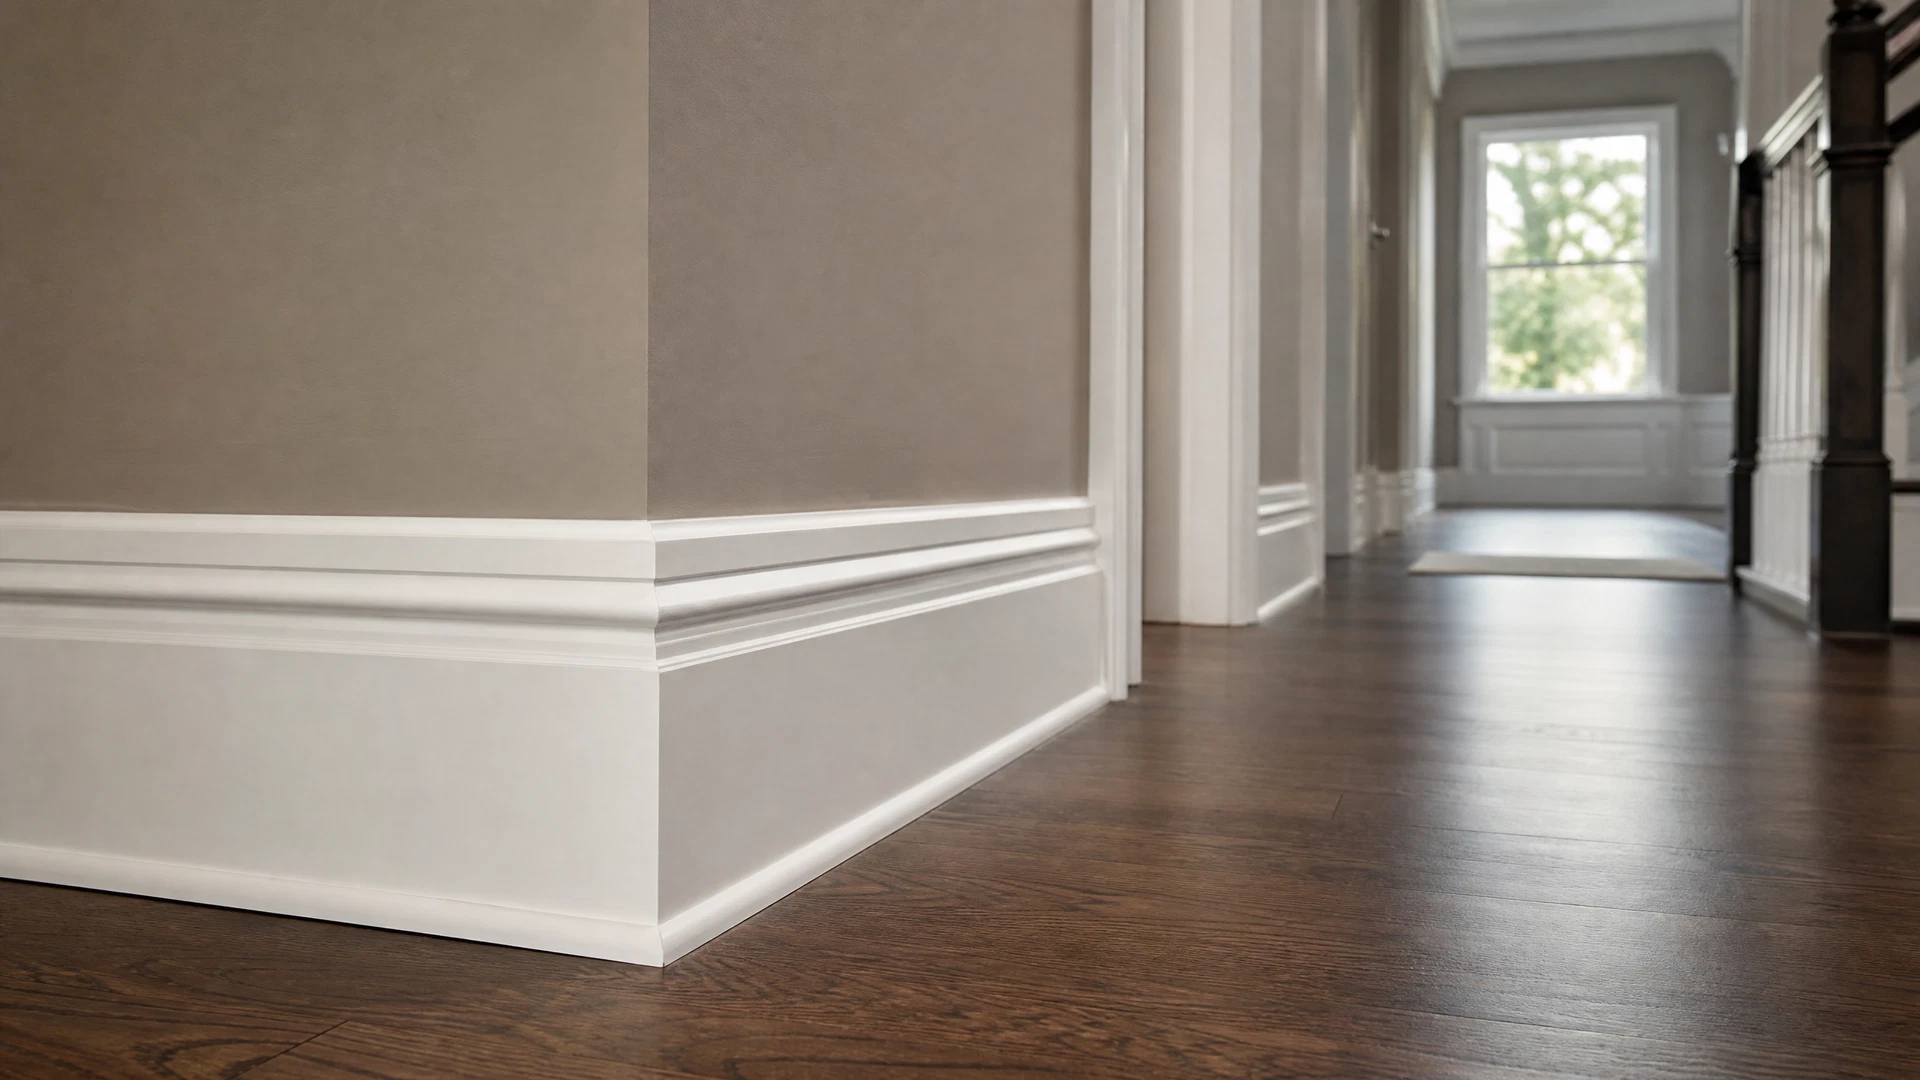
Baseboards are the unsung heroes of interior design. They protect your walls from scuffs and damage, hide the gap between flooring and drywall, and — when chosen well — add significant architectural character to every room. Yet many homeowners overlook baseboards or settle for builder-grade stock without realizing how much impact an upgrade can make.
In this comprehensive guide, we’ll walk you through every popular baseboard style, help you choose the right size for your ceiling height, compare materials, and explain why professional baseboard installation ensures a flawless result that lasts decades.
Popular Baseboard Profiles
1. Colonial Baseboard
The colonial profile is the most traditional and widely used baseboard style in American homes. It features a curved top edge with an ogee or cove profile that creates elegant shadow lines. Colonial baseboards range from 3.25 inches to 7+ inches in height and work beautifully in both traditional and transitional interiors. This is the profile we install most frequently in Charleston and Summerville homes.
2. Craftsman/Shaker Baseboard
Craftsman baseboards feature a flat face with a small chamfer or step at the top edge. The clean, square lines reflect Arts & Crafts design philosophy — simple, functional, and honest. This style is extremely popular in modern farmhouse and transitional homes throughout the Charleston Lowcountry.
3. Ranch/Modern Baseboard
Ranch baseboards have a simple rounded or eased top edge with minimal profiling. They’re the most understated option — perfect for contemporary and minimalist interiors where you want a clean transition without decorative detail. Despite their simplicity, quality ranch baseboards in the right size still add a finished, intentional look.
4. Victorian Baseboard
Victorian baseboards are tall (often 7-9 inches) with complex profiles featuring multiple curves, steps, and details. They’re appropriate for historic homes and formal spaces where ornate detail is part of the architectural language. Many of Charleston’s historic downtown homes feature original Victorian baseboards that we can match or replicate.
5. Built-Up Baseboard
Built-up baseboards combine multiple pieces — a flat base board, a cap molding on top, and sometimes a shoe molding at the floor — to create a custom, layered profile. This technique allows for virtually unlimited customization and can achieve looks that no single-piece profile offers. It’s our go-to approach for high-end custom homes.
Choosing the Right Baseboard Height
Baseboard height should be proportional to your ceiling height and coordinated with other trim elements in the room:
8-foot ceilings: 3.25 to 5.25 inches. The standard 3.25-inch colonial is the minimum — going to 4.25 or 5.25 inches makes a noticeable upgrade without overwhelming the space.
9-foot ceilings: 5.25 to 6.5 inches. This is where baseboards start to make a real architectural statement. A 5.25-inch craftsman or colonial profile adds substantial presence.
10-foot ceilings and above: 6.5 to 9+ inches. Tall ceilings demand tall baseboards for proper proportion. Built-up profiles work exceptionally well at these heights.
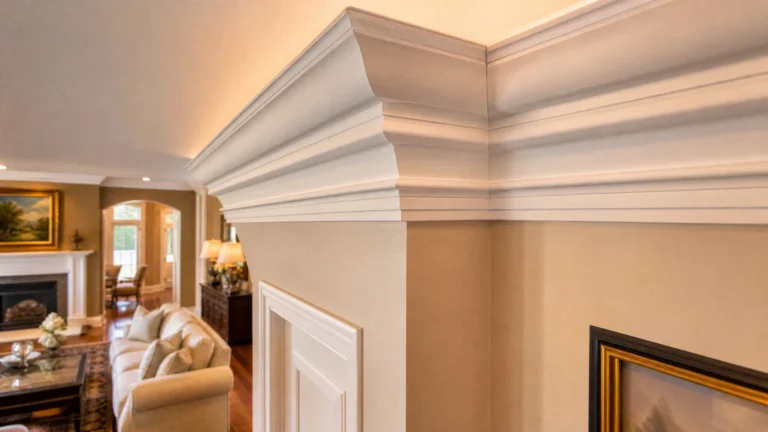
Coordination with crown molding: If you have crown molding, your baseboard height should be approximately 60-75% of your crown height. This creates balanced proportions between floor and ceiling trim.
Materials for Charleston Homes
MDF: The most popular choice for painted baseboards. Perfectly smooth, dimensionally stable, and affordable. MDF won’t warp or split in Charleston’s humidity when properly sealed with paint.
Pine: Traditional solid wood that takes paint and stain well. More expensive than MDF but offers a quality feel and can be repaired if dented. Requires proper acclimation to Charleston’s humidity before installation.
Poplar: A hardwood that’s excellent for painted applications. More dent-resistant than pine and very stable in humid conditions. Our recommendation for high-traffic areas.
PVC: Ideal for bathrooms, laundry rooms, and any area with moisture exposure. Won’t rot, swell, or deteriorate. Looks identical to painted wood once installed.
Installation Best Practices
Professional baseboard installation involves more than simply nailing boards to walls. Here’s what separates expert work from amateur results:
- Cope joints at inside corners: Rather than simple 45-degree miters (which open up as the house settles), we cope inside corners for a tight, permanent fit
- Scribe to irregular floors: Charleston homes — especially older ones — rarely have perfectly level floors. We scribe baseboards to follow floor contours for a tight fit throughout
- Proper fastening: Nails must hit studs for secure attachment. We locate every stud and use appropriate fasteners for the material
- Seamless splices: On long walls where boards must be joined, we use scarf joints (angled cuts) rather than butt joints for invisible seams
- Integration with door casings: Where baseboards meet door and window trim, the transition must be clean and intentional — either with a plinth block or a precise return
Baseboard and Shoe Molding
Shoe molding (or quarter-round) is a small, flexible molding installed at the base of the baseboard where it meets the floor. It serves two purposes: it hides any gap between the baseboard and flooring, and it provides a finished look at the floor line.
Not every installation requires shoe molding — if your floors are perfectly level and the baseboard sits flush, shoe molding is optional. However, for hardwood floors, tile, and LVP installations where slight gaps are common, shoe molding provides a clean, professional finish.
Cost Considerations
Baseboard installation costs vary based on:
- Profile style and height (taller = more expensive)
- Material (MDF most affordable, hardwood most expensive)
- Room complexity (number of corners, doors, and transitions)
- Whether existing baseboards need removal
- Painting (some homeowners handle this themselves; we offer full-service including paint)
At DiLeo’s Carpentry LLC, we provide free, detailed estimates for all baseboard projects. Whether you’re upgrading one room or your entire home, we’ll give you a clear, honest quote with no surprises.
Frequently Asked Questions
Should I install baseboards before or after flooring?
Baseboards are always installed after flooring. This allows the baseboard to cover the expansion gap required by most flooring materials and ensures a clean, tight fit at the floor line.
Can I install taller baseboards over existing ones?
It’s best to remove existing baseboards before installing new ones. This ensures proper fit, allows us to address any wall damage behind the old boards, and results in a cleaner installation.
How do baseboards work with different flooring types?
Baseboards work with all flooring types — hardwood, tile, LVP, carpet, and more. The installation technique varies slightly (carpet requires a gap at the bottom; hard floors require shoe molding or a tight fit), but the result is always a clean, finished look.
Conclusion
Baseboards may seem like a small detail, but they have an outsized impact on how finished and intentional your home feels. Upgrading from builder-grade 3.25-inch colonial to a taller, more detailed profile instantly elevates every room. Combined with quality materials and expert installation, new baseboards are one of the most cost-effective ways to transform your Charleston home’s interior.
DiLeo’s Carpentry LLC specializes in baseboard installation throughout Charleston, Summerville, Mount Pleasant, and the surrounding Lowcountry. Contact us today for a free estimate.
References
- National Association of Home Builders — Interior Trim Standards
- Architectural Woodwork Institute — Baseboard & Base Cap Profiles
- Fine Homebuilding — Baseboard Installation Best Practices
 Veteran-Owned
  5-Star Rated
  24hr Response