
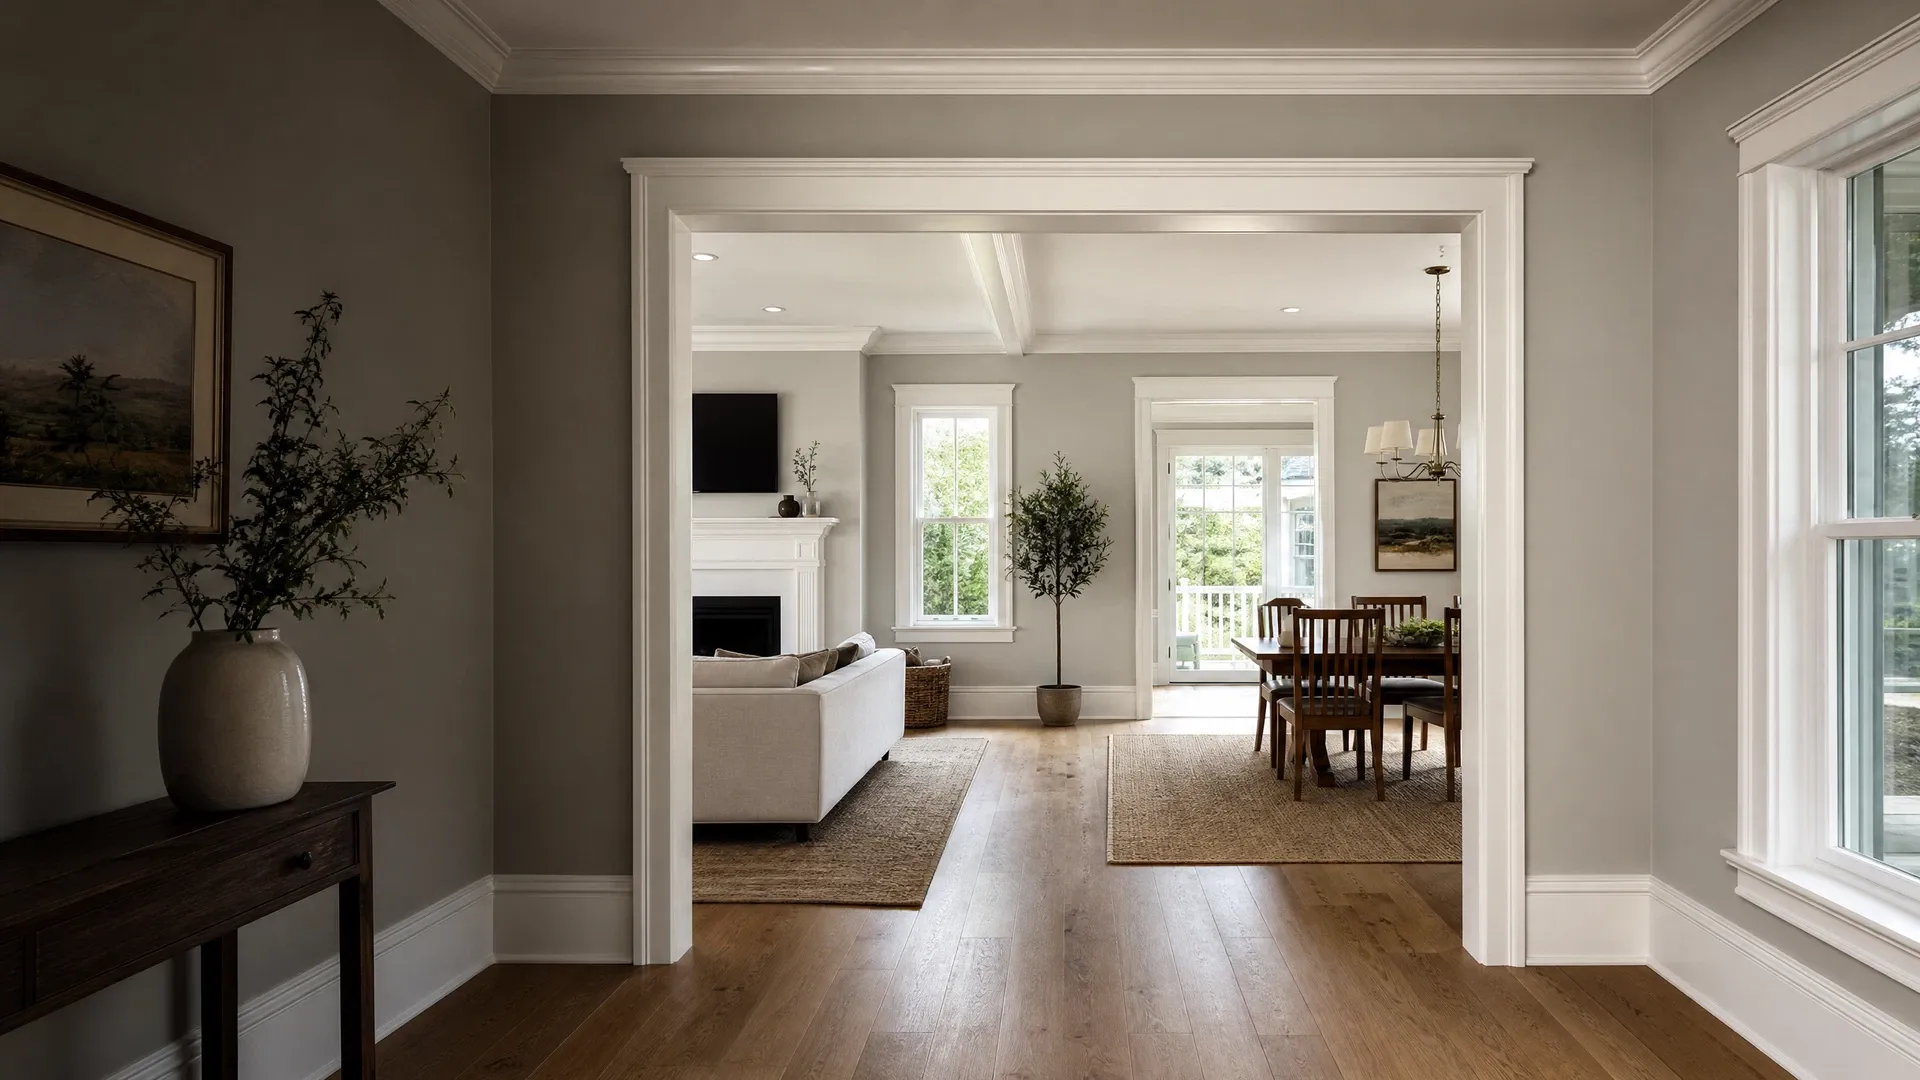
Trim is one of those things that’s easy to underestimate until you start pricing it out for an entire house instead of one room. A single room’s baseboard is a small, predictable job. Multiply that across every room, add door and window casing, decide whether crown molding is part of the plan, and the number of variables grows fast — which is exactly why whole-home trim pricing varies so much from one house to the next. Rather than give you a number that wouldn’t actually apply to your home, this guide walks through what shapes the cost, so you understand what you’re pricing before you request an estimate.
DiLeo’s Carpentry LLC provides finish carpentry and whole home trim packages for homeowners throughout Charleston, Summerville, Mount Pleasant, Moncks Corner, and the surrounding Lowcountry. This guide covers what typically goes into a whole-home package and why two houses of similar size can land in very different places on cost.
What Is a Whole-Home Trim Package?
A whole-home trim package means coordinating trim work across the entire house — or a clearly defined set of rooms — as one project, rather than tackling individual rooms separately over time. The goal is a consistent look throughout: the same baseboard profile, the same casing style, and the same level of detail from room to room, installed in one coordinated effort instead of accumulating slightly different trim choices project by project.
What Might Be Included in a Whole-Home Trim Package
Scope varies by homeowner, but a whole-home package typically draws from some combination of:
- New baseboard throughout the home
- Door and window casing on some or all openings
- Crown molding, where the homeowner wants a more finished, elevated look
- Decorative additions in select rooms — picture frame molding, wainscoting, or board and batten — for rooms where more architectural detail is worth the added scope
Installation covers fitting, fastening, and finishing the carpentry itself; caulking, filling nail holes, and painting are typically handled by a painter as a separate step, and can be offered as an optional add-on for homeowners planning to paint the trim themselves.
Why Whole-Home Trim Pricing Varies So Much
The variables below aren’t equally weighted — a large home with simple trim can cost less than a smaller home with highly detailed trim — but each one moves the number in a real way.
Home Size and Number of Rooms
More rooms means more total trim, more openings to case, and more time on site. This is the most intuitive factor and usually the first thing people think about, though it’s rarely the only one that matters.
Total Linear Footage
Baseboard and crown molding are priced by the linear foot of material and installation time, so the actual footage of trim — which depends on room shapes and ceiling height as much as square footage — matters more than the home’s overall size on paper. A home with lots of hallways, closets, and small rooms can have more linear footage of trim than a larger home with fewer, bigger rooms.
How Many Doors and Windows Need Casing
Most door and window openings get door casing or window casing around them, though not every opening in every home ends up cased — some trimless or minimalist designs skip it intentionally. Each cased opening involves its own measuring, cutting, and fitting, and corners are typically mitered for casing, though not every trim joint throughout a project uses the same joinery. A home with more openings per room, or larger windows, takes more time to case even if the overall square footage is similar to a home with fewer openings.
Removing Existing Trim First
If your home already has trim that needs to come out before new trim goes in, that’s additional labor before the new installation even starts — and in older homes, removal can also mean patching wall or floor damage left behind once the old trim is gone.
Style and Material Factors That Affect Cost
Baseboard Size and Profile
A simple, low-profile baseboard costs less in both material and installation time than a tall, multi-piece profile. Taller baseboard is often chosen to match higher ceilings proportionally, which is a common consideration in older Lowcountry homes with above-standard ceiling heights.
Whether Crown Molding Is Included
Crown molding adds a meaningfully more finished look, but it’s also one of the more time-intensive elements of a trim package — every corner requires precise coped or mitered joints, and installation is slower than baseboard or flat casing. Including crown molding throughout a whole-home package is a significant scope decision, not a minor add-on.
Trim Profile Complexity
A simple, single-piece profile installs faster than a built-up, multi-piece profile combining several trim elements into one larger detail. More complex profiles cost more in both material and the time it takes to cut and assemble them correctly.
Material Choice
We generally build with primed finger-joint pine or solid hardwood, choosing between the two based on the finish you want, and we try to avoid MDF where a solid wood or finger-joint option will do the job well. That said, certain trim profiles and decorative products are only manufactured in MDF, so it does come up for specific details even though it isn’t our default material for the bulk of a trim package. Solid hardwood costs more than primed pine and is typically chosen when a stained, natural-wood look is the goal rather than paint.
Decorative Additions — Wainscoting, Picture-Frame Molding, and Wall Treatments
Adding wainscoting, picture frame molding, or board and batten to a dining room, entryway, or stairwell as part of a whole-home package adds real detail and real scope. These are usually chosen for a small number of feature rooms rather than applied throughout the house, which keeps the added cost proportional to the visual impact.
Ceiling Height and Architectural Complexity
Taller ceilings can mean more access and setup time, and may lead to a different trim profile selection to keep proportions right — but ceiling height on its own doesn’t add perimeter footage, since crown molding and baseboard run the length of the walls regardless of how tall the room is. Architectural features like coffered sections, angled walls, or non-standard room shapes also add fitting time beyond what a simple rectangular room requires.
Matching Existing Trim vs. Building a New Cohesive Package
In many Charleston-area homes — particularly older ones downtown — part of the project is matching an existing trim profile rather than starting from a blank slate, especially if only part of the home is being updated and the rest needs to stay consistent. Matching an existing profile takes more care and sometimes custom milling if the original profile isn’t a standard one still in production. Building an entirely new, cohesive package from scratch offers more design freedom since there’s nothing to match, but it’s still a significant decision — the profile you choose sets the tone for the whole house.
New Construction vs. Existing, Occupied Homes
New construction is generally a more straightforward setting for a whole-home trim package: no existing trim to remove and unfinished walls that are easier to access, though finished flooring installed ahead of trim work may still need protecting. In an occupied, existing home, the same project has to work around the household — protecting floors and furnishings, sequencing rooms so the home stays livable, and coordinating around finished surfaces that need to stay intact. Neither setting changes what trim actually costs to make, but they can affect how a project is sequenced and how long it takes to complete.
Why Homeowners Choose to Complete Trim as One Coordinated Project
Beyond the visual benefit of a consistent look throughout the house, doing trim as one whole-home project instead of room by room over several years usually means fewer separate mobilizations, a single round of scheduling rather than repeated smaller projects, and a lower chance of ending up with slightly mismatched profiles because a molding style was discontinued between one project and the next. It’s not the only reasonable approach — plenty of homeowners phase trim work by room as budget allows — but coordinating it as one project is worth considering if consistency throughout the home matters to you.
Example Whole-Home Trim Package Scopes
These examples illustrate different levels of scope, not specific prices — actual cost depends on your home’s size, layout, and the factors above.
| Scope Level | What’s Typically Included | Best For |
| Basic Refresh | New baseboard and door/window casing in a simple, consistent profile throughout | Homes with dated, damaged, or mismatched trim where the goal is a clean, updated baseline |
| Baseboard + Casing + Crown | Everything in the basic refresh, plus crown molding throughout the home | Homeowners wanting a more finished, elevated look without decorative extras |
| Higher-Detail Architectural Package | Crown molding and more substantial baseboard/casing profiles, plus decorative elements like picture frame molding, wainscoting, or board and batten in select rooms | Homeowners aiming for a distinctive, architecturally rich interior rather than a straightforward refresh |
How to Prepare for a Whole-Home Trim Estimate
A little preparation helps us give you a more accurate, useful estimate:
- A general sense of which rooms are included in the project, or whether it’s genuinely the whole house
- Whether you’re matching existing trim or starting a new, cohesive design
- A style direction — simple and clean, or more detailed with crown molding and decorative additions
- Photos of trim styles you like, even from other homes
- Whether the home is occupied or under construction, since that affects sequencing
- A rough budget range, even a wide one, so we can suggest a scope that fits
Frequently Asked Questions
What counts as “whole-home” trim versus just doing a few rooms?
There’s no strict rule — some homeowners mean literally every room in the house, others mean all the main living spaces while leaving bedrooms for later. We’ll scope the project to whatever rooms you actually want included.
Is it cheaper to do the whole house at once instead of room by room over time?
Doing it as one project usually means fewer separate mobilizations and more consistent material availability. Phasing by room is a completely reasonable approach if it fits your budget better, though it may involve additional mobilizations across phases, which we factor into each quote rather than assuming it’s cost-neutral.
Should I remove my existing trim, or can new trim go over it?
This depends on the existing trim’s condition and profile. In some cases new trim can be added without full removal; in others, particularly when profiles don’t match or existing trim is damaged, removal is the better approach. We’ll assess this during your estimate.
Is solid wood or MDF better for a whole-home trim package?
We generally prefer primed finger-joint pine or solid hardwood and try to avoid MDF where possible, though certain trim profiles are only available in MDF. We’ll talk through the right material for your specific profile choices and finish goals.
Will the trim be painted when it’s installed?
Not automatically. We handle the carpentry — fitting, fastening, and finishing the wood — while caulking, filling nail holes, and painting are typically completed by a painter as a separate step. We can offer that prep work as an add-on if it fits your project.
How much do ceiling height and room size actually affect the cost?
Room size affects cost through more linear footage of trim regardless of the home’s total square footage. Ceiling height mainly affects access and setup time, and can influence which trim profile you choose for proportion — but height on its own doesn’t add footage, since trim runs the length of the walls rather than up the walls.
Can I do a phased trim package instead of the whole house at once?
Yes — starting with the most-used rooms and expanding later is a common approach, especially when a whole-home project doesn’t fit the current budget. We can also plan the profile choices upfront so later phases match seamlessly.
 Veteran-Owned
 5-Star Rated
 24hr Response